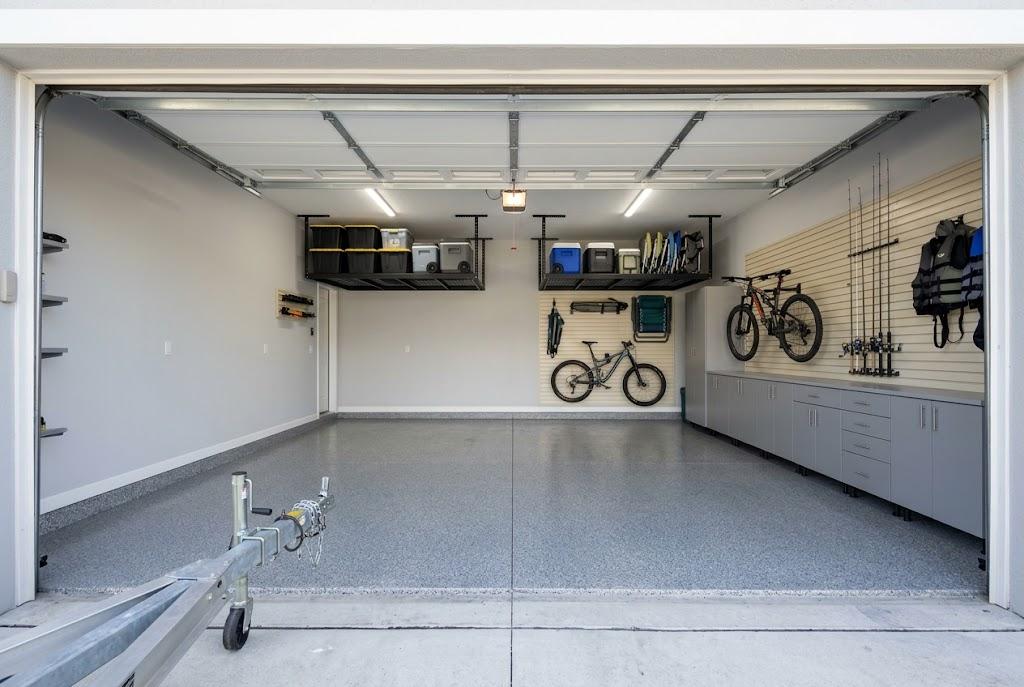
Design inspiration, not completed project photos. Features and finishes shown are examples; availability and scope are confirmed in your quote.
01 /
Park Both Cars
Garage concept
Concept inspiration / Park Both Cars
Room for the everyday.
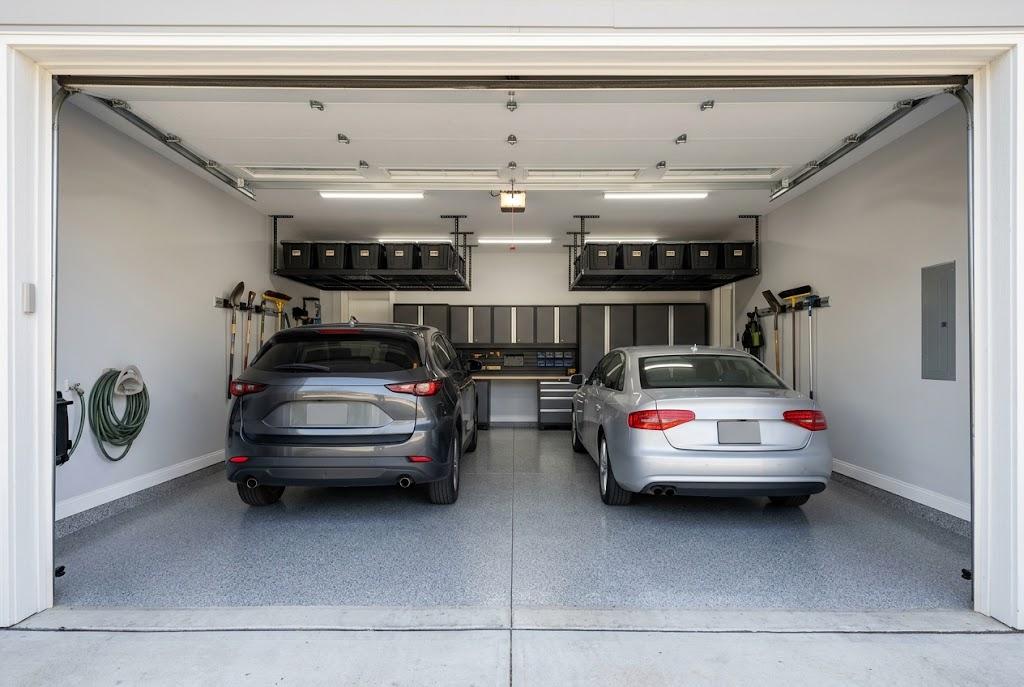
Bring both cars back inside with a place for everything around them. Overhead storage, a cabinet wall and wall-mounted tools keep the floor open for daily arrivals and departures.
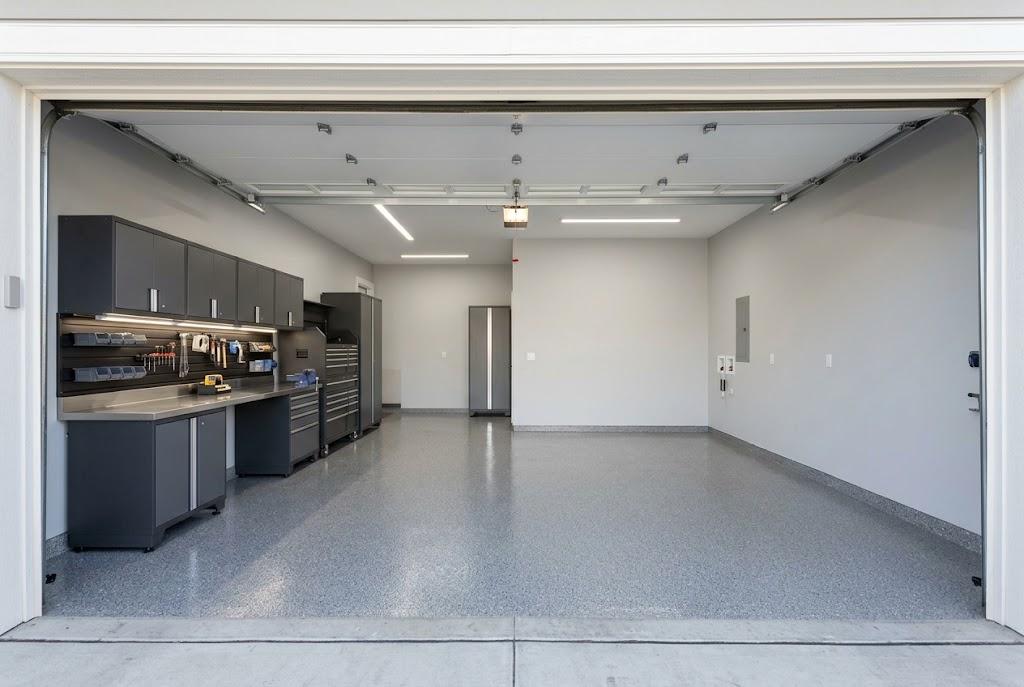
Give your next project a proper home. A dedicated work surface, tool storage and closed cabinets create a useful work zone while leaving the rest of the garage flexible.
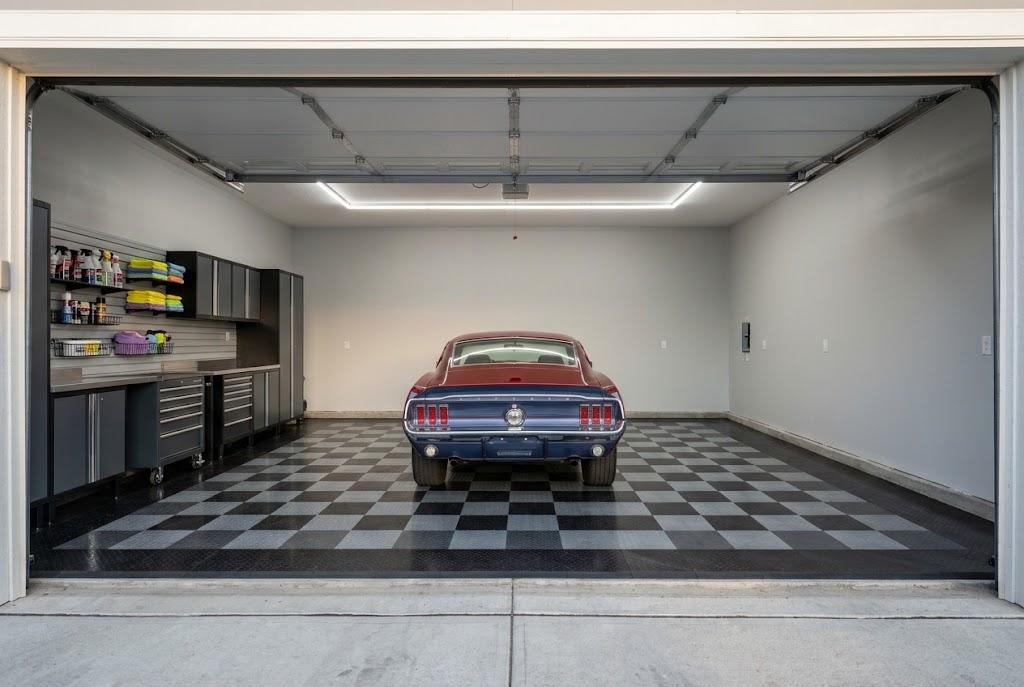
Build a garage you enjoy opening. A bold checkerboard floor and a clean run of cabinets frame the car, with detailing supplies organized along the wall.
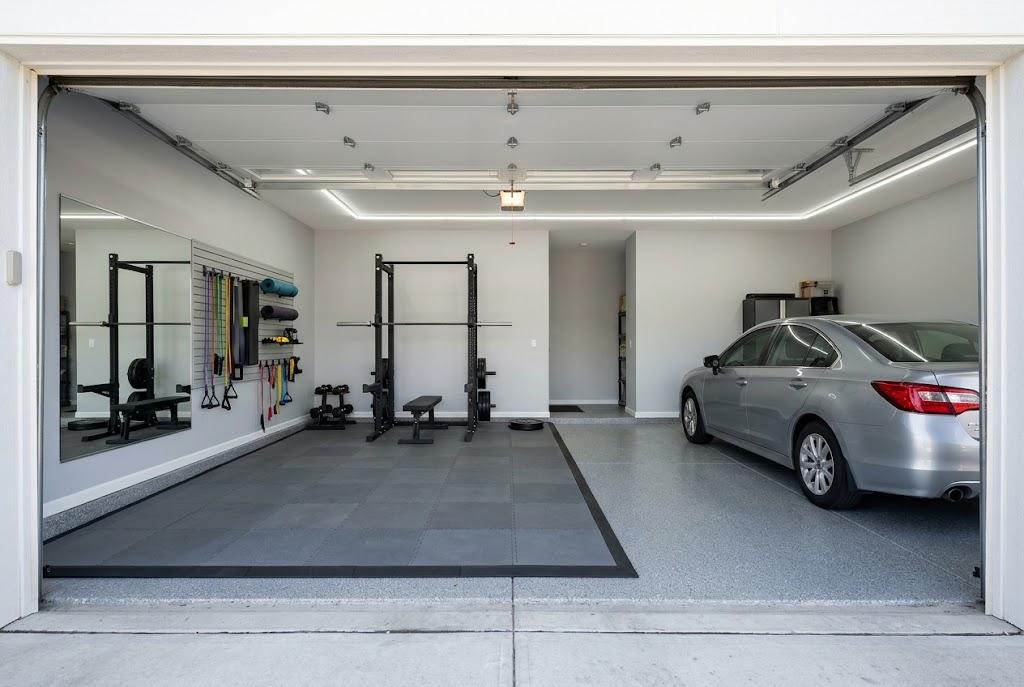
Create a dedicated training zone alongside the space you use every day. Wall storage keeps accessories in order, and a clearly defined workout area helps separate equipment from parking.
Keep bikes, fishing gear and outdoor essentials ready for the next trip. Use the walls and overhead space for storage so loading up feels simpler when the weekend arrives.
Like the storage in one concept and the layout in another? Start there. Send a few photos of your garage and tell us what you want room for. We can talk through a reset, storage and flooring options that fit your space.